Wiring an AAC Block Addition vs Wood Framing
Planning an AAC block addition? Here’s how wiring, conduit, and boxes differ from standard wood-framed construction and what to plan before walls are cut.
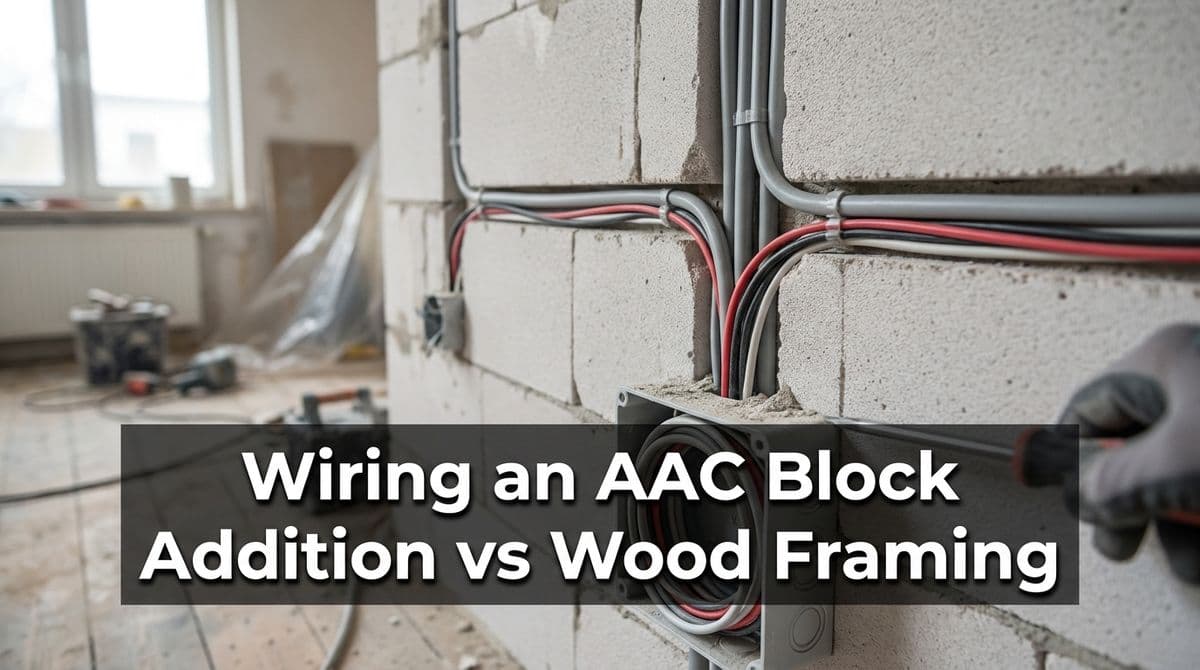
A Different Kind of Addition: Wiring AAC Block Walls
We recently got a call from a homeowner — let’s call him Jason — who was in the middle of a new dining room addition. The twist? Instead of standard wood framing and drywall, his project used AAC (Autoclaved Aerated Concrete) block as both the structure and the finished wall surface.
Jason explained that the block crew would cut channels in the AAC, we’d run conduit in those grooves, and then they’d cover everything with mortar. No studs, no cavities, no drywall. He’d worked with another electrician before, but that person had moved on, so he called us wondering:
- How do you even run electrical in AAC block?
- Is it different from wiring a typical wood-framed room?
- What kind of conduit and boxes do you use?
We’ve done a lot of work on ICFs, panel systems, and other “non-standard” wall systems, so this type of project felt familiar. We thought it would make a helpful guide for anyone planning an AAC block addition and trying to understand how the electrical will work.
How AAC Block Changes the Electrical Game
In a standard wood-framed house, we frame walls, drill holes in studs, pull NM-B cable (often called Romex), and cover everything with drywall. The wiring lives in the open stud bays, and we can usually adjust box height or add a circuit with minimal surgery.
With an AAC block addition, the walls are solid masonry-like blocks. There’s no hollow stud cavity, and in many designs, the block surface is the finished interior wall. That means:
- We can’t just snake cable behind drywall.
- Every run of wiring needs a cut channel in the block.
- Every box location must be planned up front and cut into the block.
This doesn’t make the project harder so much as it makes it more planning intensive. Once the channels are cut and filled, changes are a lot more work than moving a box in a wood-framed wall.
From Romex to Smurf Tube: Conduit in AAC Walls
During our call, Jason mentioned that his block installer recommended running non-metallic conduit — what many people casually call “smurf tube” — in the channels. That’s a common and smart approach.
Here’s what typically changes compared to wood framing:
- Wood-framed construction: We usually run NM-B cable through studs, no conduit required in most interior walls by code.
- AAC block construction: We often run individual conductors (like THHN/THWN) inside non-metallic flexible conduit in the cut channels. The conduit is then mortared over.
The benefits of using smurf tube or similar conduit in AAC include:
- Protection of conductors from the abrasive concrete surface.
- Fire-resistance coordination with a fireproof wall system.
- Future flexibility: in some cases, it’s easier to pull a new wire through an existing conduit run than to recut channels.
Planning Is Everything: Layout Before Channel Cutting
On Jason’s project, the block crew was willing to do all the cutting, which is ideal. Our job was to provide a precise electrical layout so they’d know where to cut and how deep.
For an AAC addition, we always recommend homeowners do a detailed walk-through with us before a single groove is cut. Together, we decide:
- Exact locations and heights of receptacles (outlets).
- Switch locations and which lights each switch will control.
- Fixture locations for ceiling lights, sconces, and exterior lights.
- Any future needs, like a possible wall TV, window shades, or extra outlets.
Because Jason’s space was “just a dining room” — no kitchen, bathroom, or heaters — the loads were straightforward. Still, we needed to make sure we met code requirements for spacing and circuits and integrated the addition cleanly with the existing home’s panel and grounding system.
Boxes, Fastening, and Finishes in AAC Block
With wood framing, we nail or screw plastic or metal boxes to studs and then cut drywall to match. In AAC block, the boxes are typically either:
- Set into recesses cut in the block, or
- Surface-mounted with appropriate anchors, then blended into the wall system.
Because AAC often serves as the finished wall surface, box placement and alignment really matter. We take extra care with:
- Getting heights consistent around the room.
- Keeping boxes flush with the final surface so plates sit cleanly.
- Using approved fasteners and anchors designed for masonry/AAC.
Once the conduit and boxes are in place, the block crew typically fills channels with mortar. After that, only the box openings and switch/outlet locations remain visible.
Code, Safety, and Fire Resistance Considerations
AAC block has excellent fire-resistance properties, and the electrical system needs to complement that. We pay attention to:
- Using the right wiring methods approved for embedded conduit in masonry-like materials.
- Maintaining proper box fill and conductor sizing.
- Ensuring GFCI and AFCI protection where required by current code.
- Integrating grounds properly between the AAC addition and the existing structure.
Even if a room is “just a dining room,” lighting circuits, receptacles, and any exterior outlets still need to meet the latest electrical code, which changes over time. That’s one place where bringing in a licensed electrician early really pays off.
Tips If You’re Planning an AAC Block Addition
Based on Jason’s project and others like it, here are a few practical tips:
- Loop us in early. Involve your electrician while the AAC walls are being planned, not after they’re fully built.
- Decide on your layout first. Walk the space and mark outlet and switch locations with tape or marker before channels are cut.
- Coordinate with the block crew. Make sure everyone agrees who is responsible for cutting channels, setting boxes, and patching.
- Think about future needs. It’s far easier to add a conduit run or extra box now than to reopen finished AAC later.
If you’re working on an AAC block addition and you’re not sure how the electrical should be handled, we’re always happy to come out, take a look, and help you plan it so the final result is both safe and clean-looking.